Series Window Behaviorology on Nordic Architecture
Alvar Aalto
Living room of Mäntylä
14 May 2024
- Keywords
- Alvar Aalto
- Architecture
- Columns



This is the living room of a house designed for a senior engineer at the Tampella factory in Inkeroinen, an area that thrived on the wood industry. An array of 20 square double-layered windows covers the full width of the south-facing room. The outer windows are fixed, but the inner windows can be opened for cleaning. The two columns of windows at the edges are hinged at the sides, and the three middle columns are hinged at the top. There is a radiator built into the sill, which has slits to let the warm air flow through to the windows.
Living room of Aalto’s Mäntylä
Alvar Aalto
Inkeroinen, 1938
This article is an excerpt from “Windows Stranding the Ethnological and Industrial Networks,” a joint research project concerning windows and the behaviors around them done in collaboration with Institute of Science Tokyo’s Yoshiharu Tsukamoto Laboratory.
MORE FROM THE SERIES
-
Window Behaviorology on Nordic Architecture
Alvar Aalto
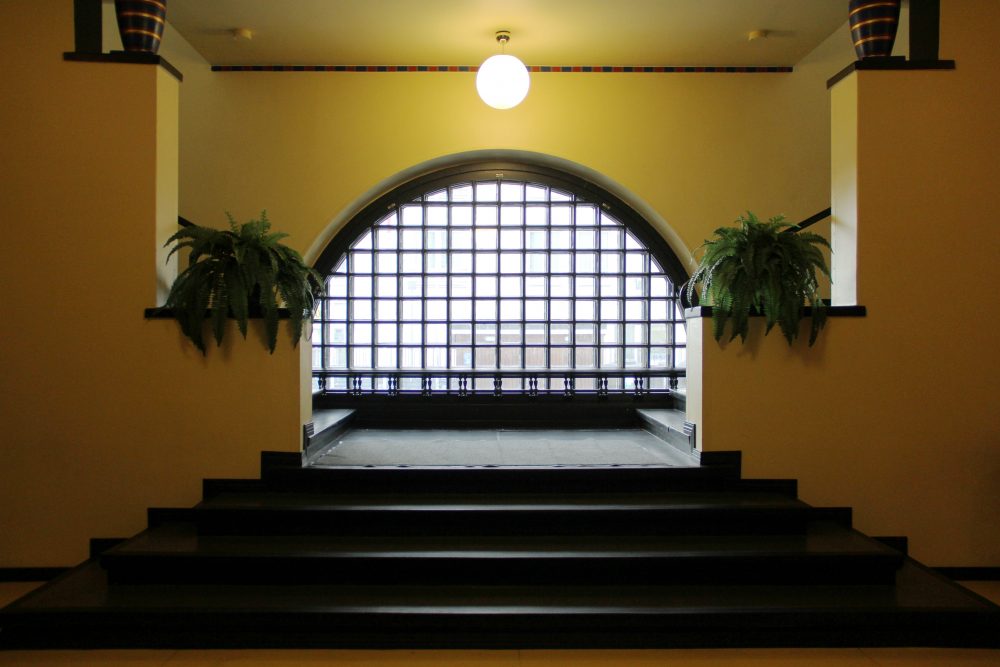
House of Culture13 Oct 2026
Window Behaviorology on Nordic Architecture
Alvar Aalto
Entrance of the Jyväskylä Workers’ Club24 Sep 2026
Window Behaviorology on Nordic Architecture
Alvar Aalto
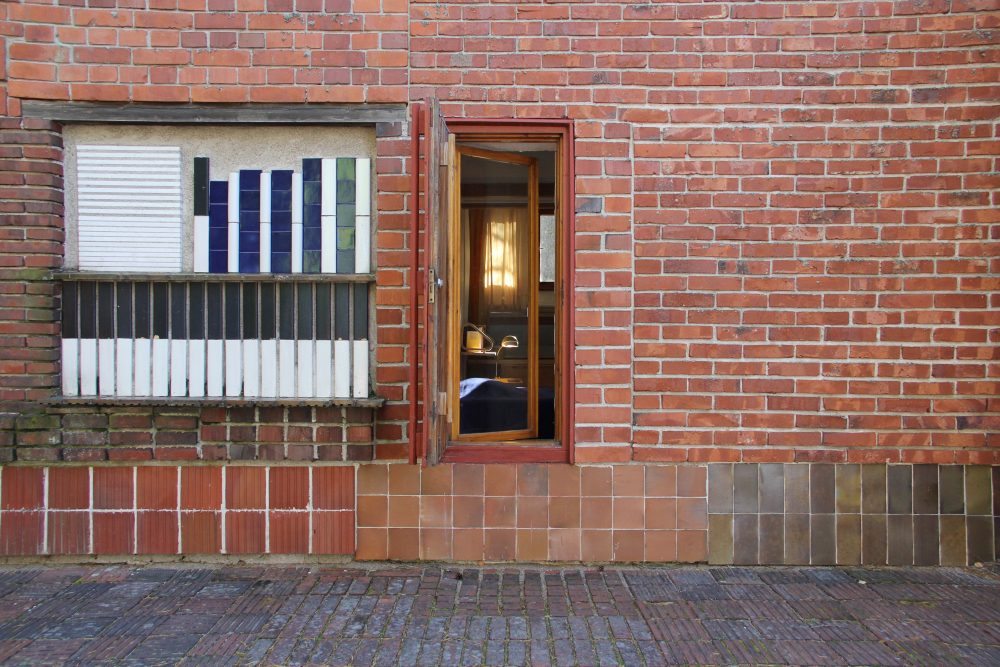
Bedroom of Muuratsalo Experimental House20 Aug 2026
Window Behaviorology on Nordic Architecture
Alvar Aalto
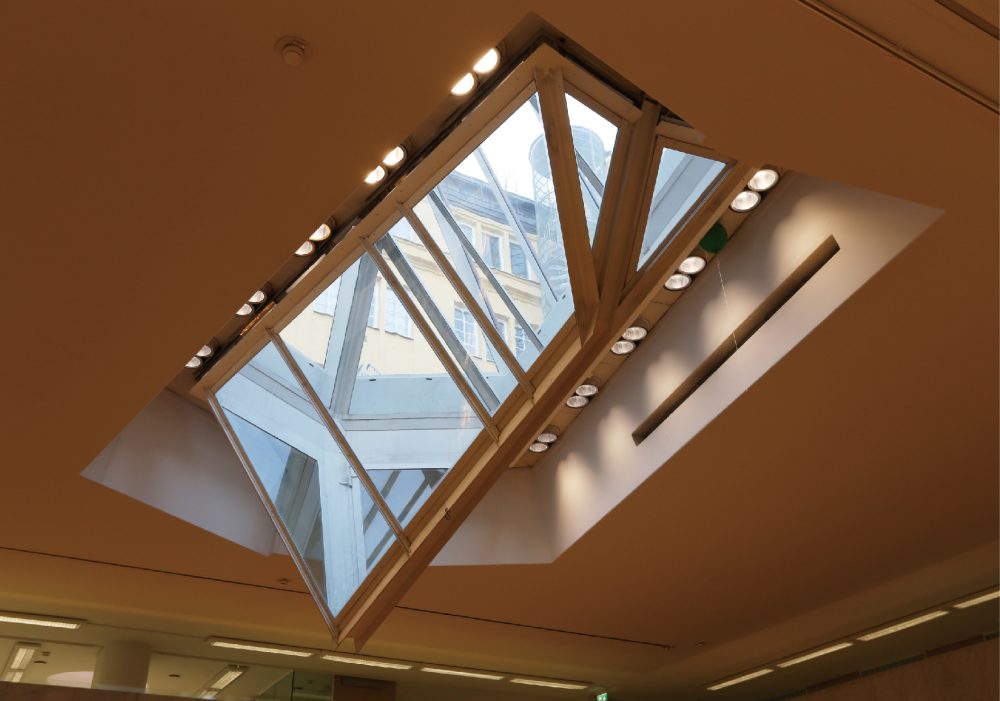
Atrium of Academic Bookstore14 Jul 2026
RELATED ARTICLES
-
The Nordic Window
Window Behaviorology in Nordic Architecture05 Apr 2024

Window Behaviorology
Part 1: Yoshiharu Tsukamoto
“Window Behaviorology”05 Nov 2018
Terunobu Fujimori’s One Hundred Windows
Terunobu Fujimori│009:
The Amado of the Kikugetsutei:
The Astonishing Tomawashi Technique27 Aug 2026
Windows of Japanese Modernist Architecture
The Tatebayashi City Hall: Windows as Instruments for Municipal Communication
23 Jun 2026
NEW ARTICLES
-
2027 CCA-WRI Research Fellowship Program: Vacancy
09 Oct 2026
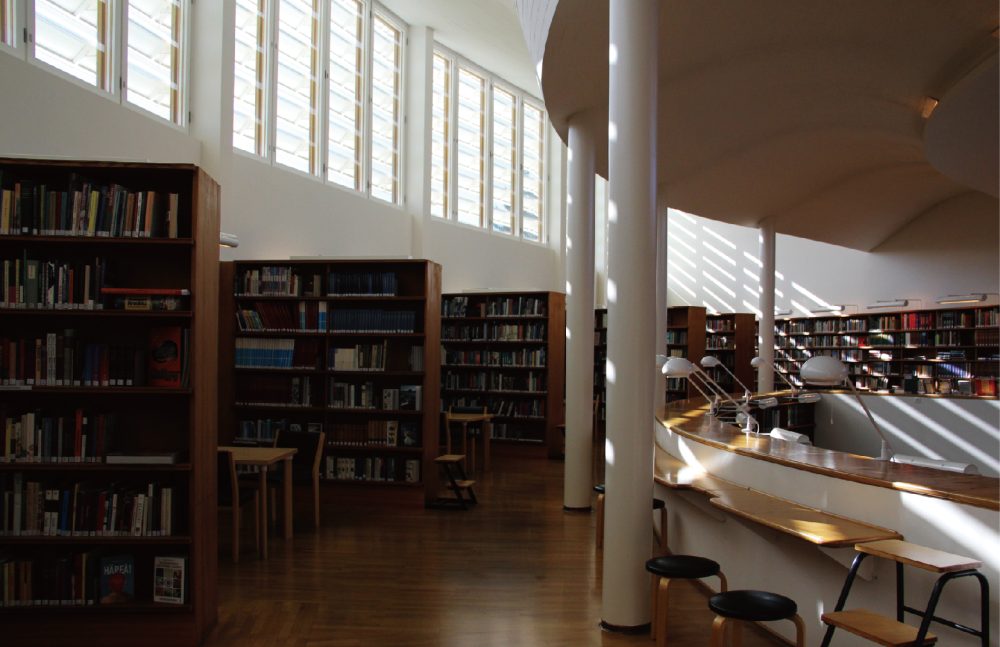
Window Behaviorology on Nordic Architecture
Alvar Aalto
Reading room of Seinäjoki Library11 Jun 2026
Windows of Japanese Modernist Architecture
Hoshun Yamaguchi and Nobuko Yoshiya’s Forever Homes: Appreciating the Breadth of Isoya Yoshida’s Designs
09 Jun 2026
Window Behaviorology on Nordic Architecture
Alvar Aalto
Enso-Gutzeit Co. Headquarters16 Apr 2026