CCA-WRI Research Fellowship Past Events
"What Places Get to Define Vacancy?"
CCA-WRI Discussion Recap
15 Jan 2026
- Keywords
- Architecture
- Landscape
- Talk Events
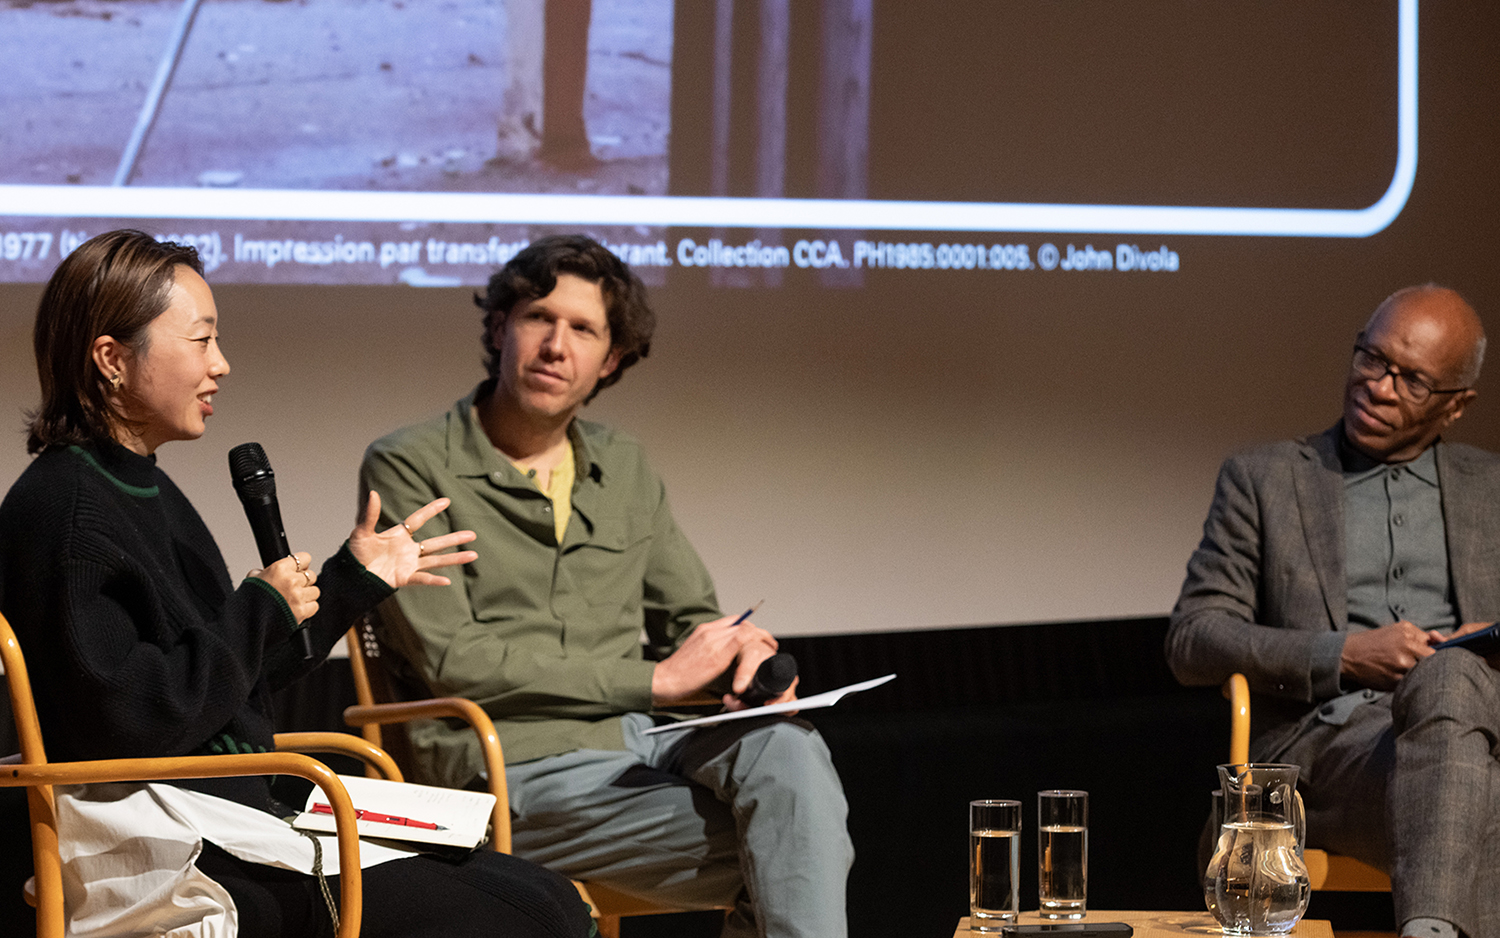
On January 15, 2026, the Canadian Centre for Architecture (CCA) in Montreal hosted “What Places Get to Define Vacancy?,” a launch event for the CCA-WRI Research Fellowship Program 2026–2028, jointly organized by the CCA and the Window Research Institute (WRI).
Vacant houses and vacant land have often been discussed in connection with urban decline and population loss. Starting from this familiar framing, the discussion reconsidered vacancy not simply as emptiness or absence, but as a lens through which to understand urban change.
The event brought together Maurice D. Cox (Harvard Graduate School of Design), Mio Tsuneyama (mnm), and moderator Rafico Ruiz (CCA).
Reimagining Detroit’s Vacant LandMaurice D. Cox opened the talk by discussing how vacant land can become a starting point for urban regeneration, drawing on his experience directing the City of Detroit’s Planning and Development Department from 2015 to 2019.
Detroit grew rapidly with the automobile industry, reaching a peak population of 1.8 million in 1950. As suburbanization and industrial change drew residents away, the population fell to around 640,000 by 2020, leaving behind vacant buildings, scattered parcels, and land cleared but never redeveloped.
-
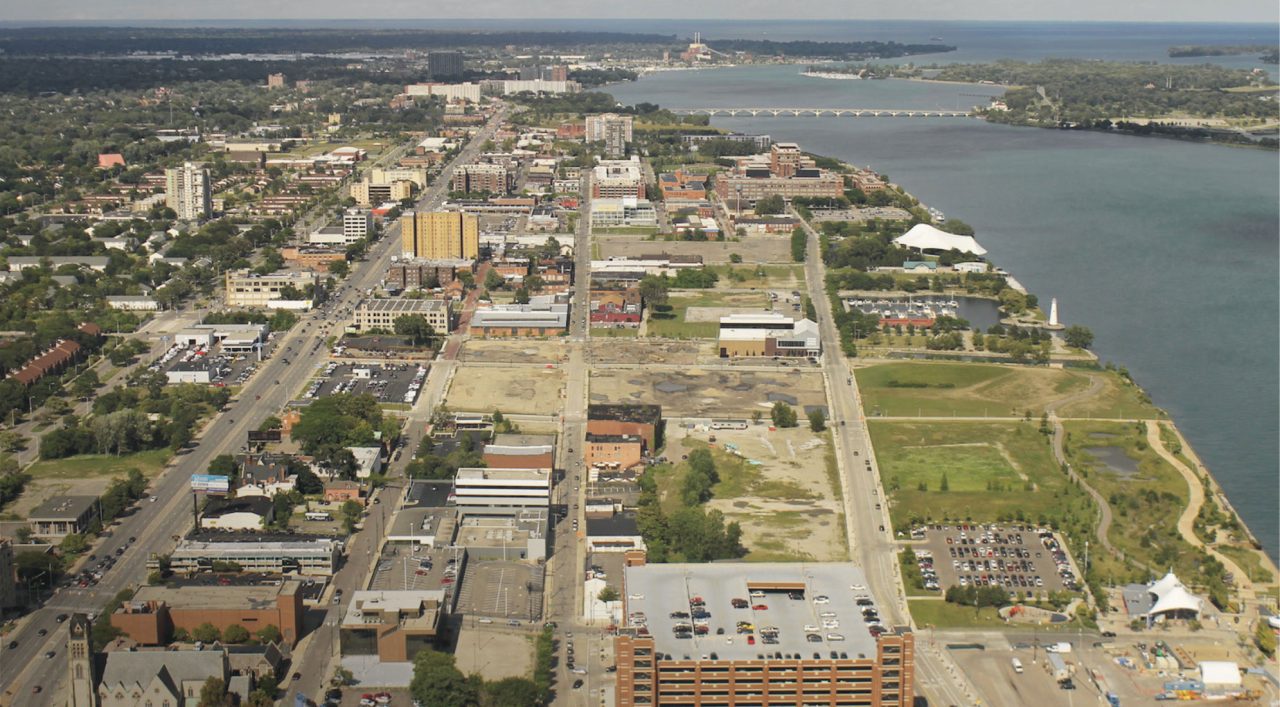
Vacant and underused land along Detroit’s East Riverfront. Photo courtesy of SOM via the City of Detroit Planning and Development Department
For Cox, the central question was how to understand this growing inventory of vacant land not simply as a burden, but as a resource for shaping the city’s future. He referred to Detroit Future City as a framework that imagined Detroit as a “green archipelago,” where landscape could shape urban form. Drawing on this approach, Cox explored how scattered vacant sites across the city could contribute to concrete forms of neighborhood regeneration.
Cox emphasized that vacant land is not uniform. Some sites are small residential lots, while others are large former industrial areas along the riverfront. Rather than applying a single approach to all sites, he suggested the need to consider where to build, where to preserve open space, and how each site might relate to its surroundings.
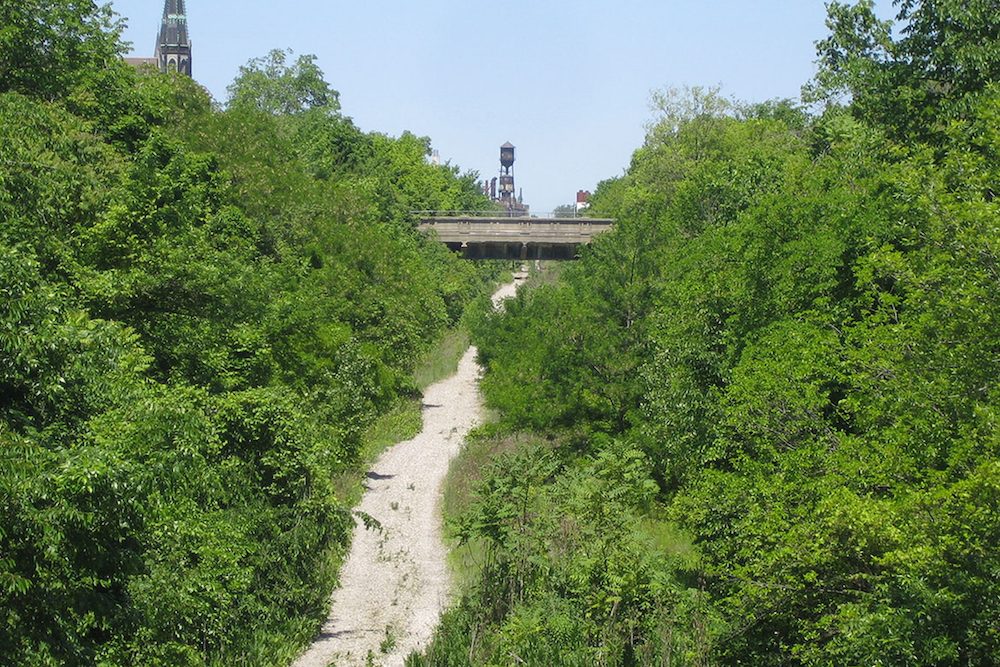
Cox situated this approach within Detroit’s broader efforts to transform vacant land, disused infrastructure, and former industrial areas into public space. Projects such as the Dequindre Cut, a former rail corridor converted into a pedestrian and bicycle greenway, showed how obsolete infrastructure could be reconnected to the city as shared urban space.
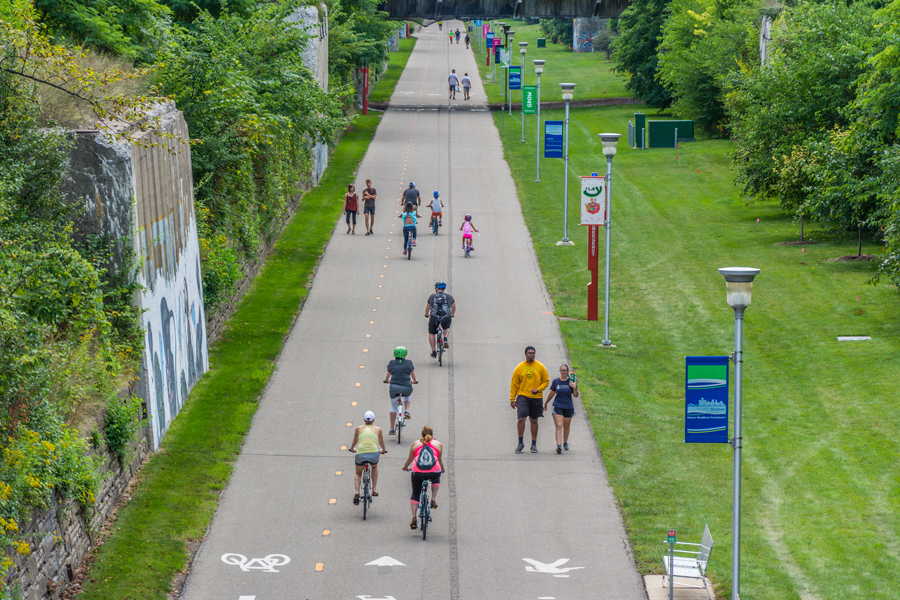
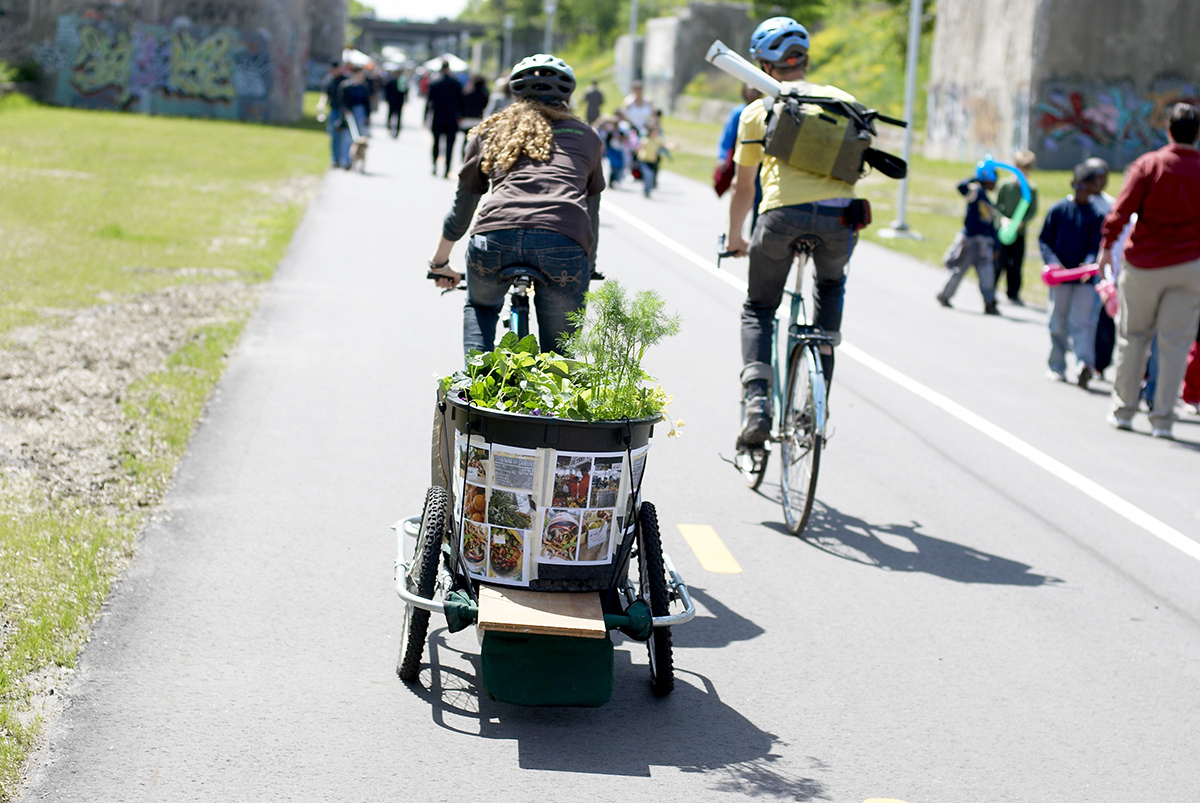
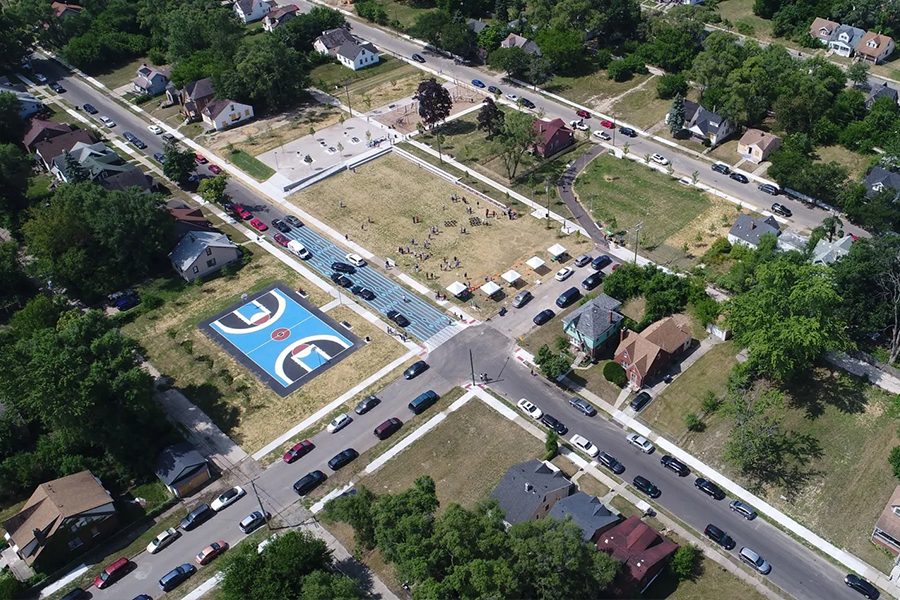
Cox then turned to the Fitzgerald neighborhood as a residential example of this approach. There, twenty-seven scattered vacant lots were transformed into Ella Fitzgerald Park and a greenway, with other parcels reimagined as flower meadows, gardens, and cared-for open spaces connecting homes, commercial streets, and community facilities.
Securing the support of local residents for this landscape-led regeneration project was not easy, however. Cox explained that one of the challenges was to show that creating flowering meadows on vacant land could also be understood as a form of economic development, even when it did not involve new construction.
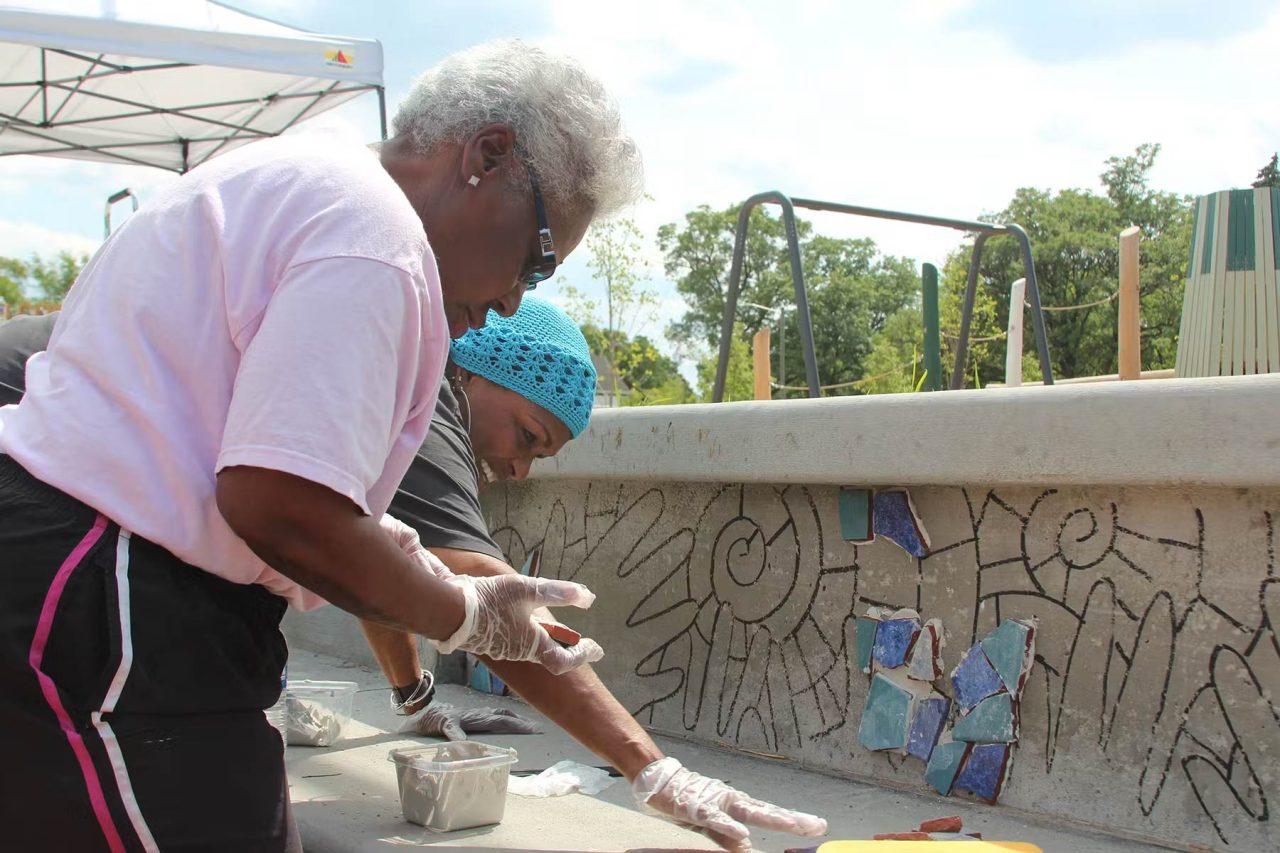
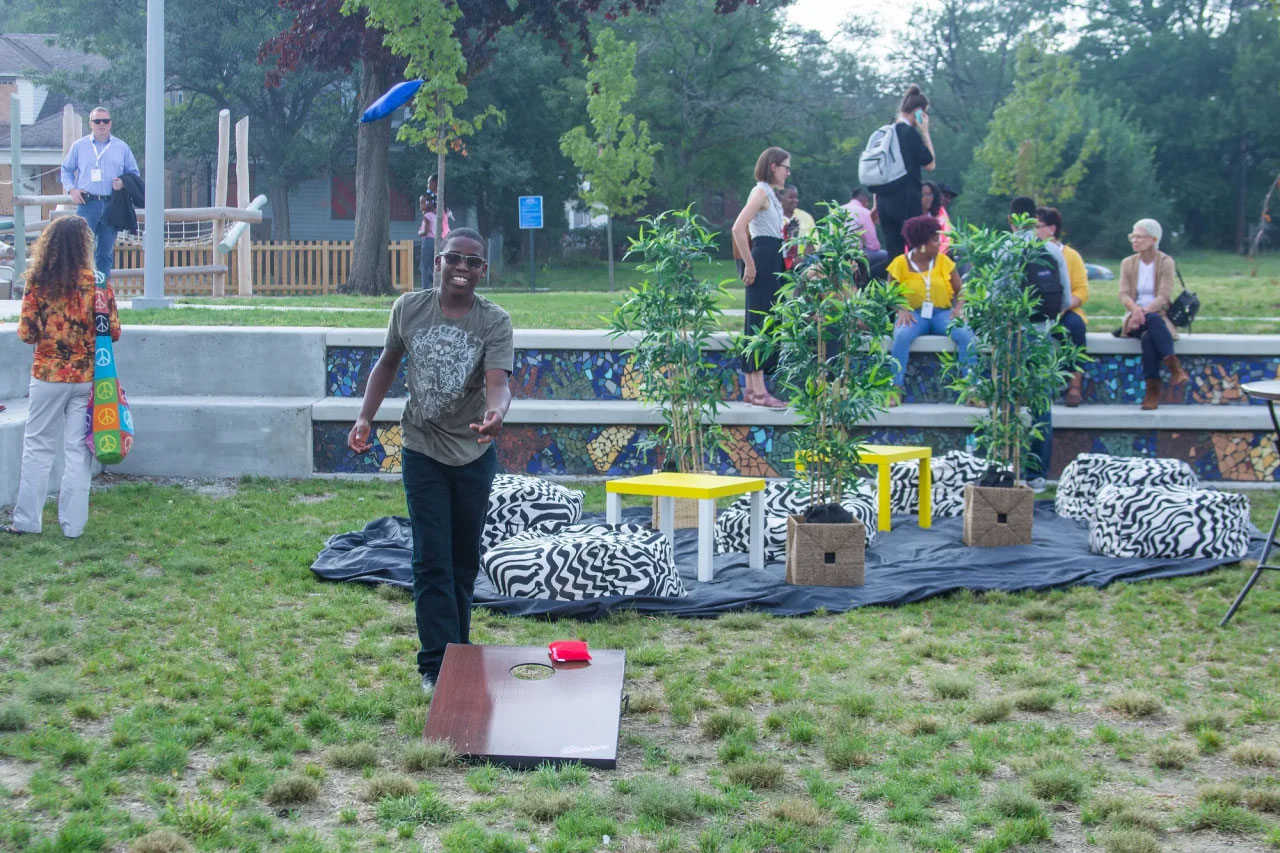
Cox also underscored the importance of preserving disused buildings rather than demolishing them immediately, allowing time for appropriate new uses to emerge. As an example, he cited Michigan Central Station, which stood vacant for decades before being renovated into an innovation center through investment by the Ford Motor Company. Preserving a building gives it the opportunity to take on new roles while carrying forward the memories associated with a place.
Detroit’s future, Cox suggested, will not be shaped by any single regeneration strategy. Rather, it is emerging through the combination of multiple approaches: reimagining vacant land as public spaces and green infrastructure, adapting existing buildings to new uses, and accepting that not every site must be restored to its former condition.
He also noted that Detroit has reached a turning point in demographic terms. After roughly seventy years of population decline, the city has recently recorded population growth, a trend that continued the following year. Cox observed that the areas where population has begun to grow again overlap with places that had been targeted for growth and community regeneration. While this does not establish a direct causal relationship, it suggests that efforts to work with vacant land and existing resources are beginning to become visible alongside the city’s broader transformation.
-
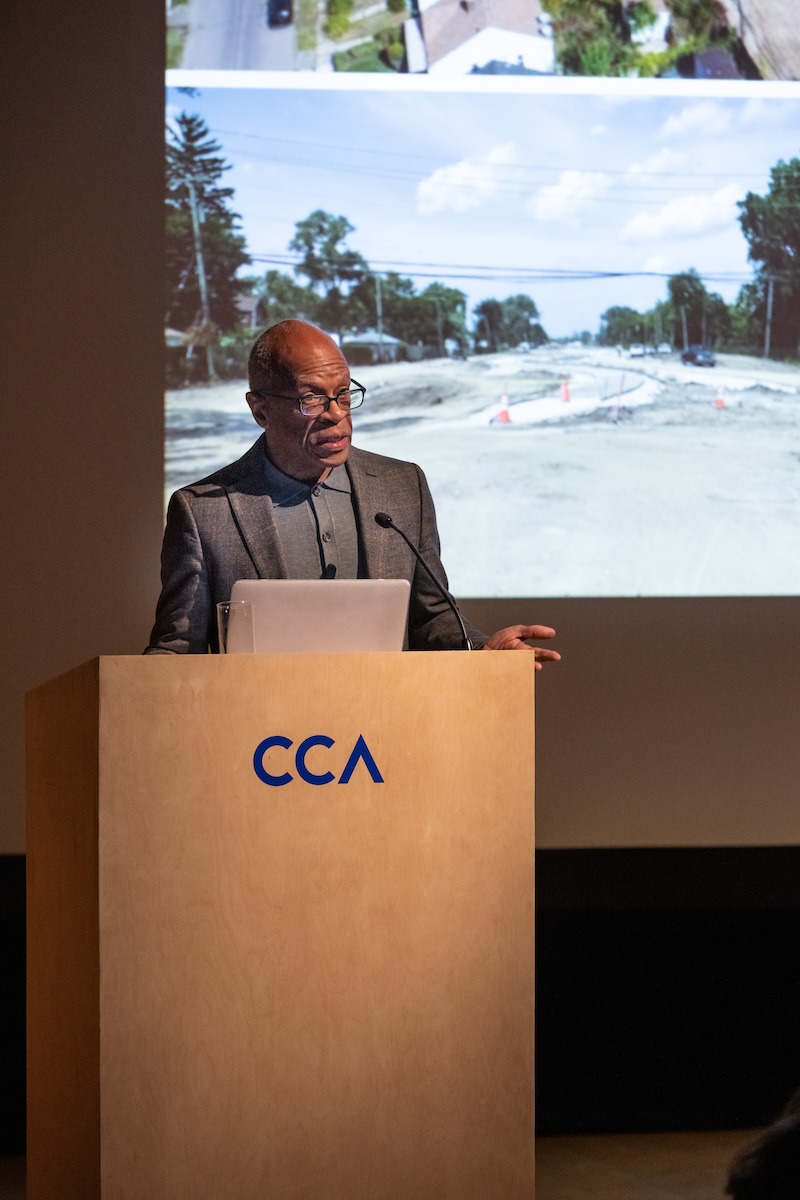
Maurice D. Cox speaking at the launch event.
Photo: Mathieu Gagnon © CCA
Vacant Houses, Soil, and New Ways of LivingMio Tsuneyama spoke about her work with vacant houses, existing buildings, and soil environments. She began by looking back at how Tokyo’s buildings and land have been continually renewed, and at times left behind, since the postwar period.
Tsuneyama described postwar Tokyo as a city rebuilt from widespread destruction and vacancy left by war. During the decades of rapid economic growth that followed, buildings and land were drawn into an industrially driven cycle of construction and demolition intended to keep the city perpetually new. Following more than three decades of economic stagnation and population decline, however, this mechanism for continually replacing the old with the new no longer functions as it once did. Tsuneyama refers to cities burdened by buildings and spaces that have fallen out of this cycle of renewal as “expired cities.”
As a Tokyo-based architect, Tsuneyama sees vacant houses and demolition debris not simply as waste, but as resources that can take on new value through intervention. In her view, vacant houses offer opportunities to invent new architectural typologies precisely because they are no longer valued by the market.
One example is House for Seven People, a 2013 renovation project that transformed a 37-year-old single-family residence into a shared house for seven people. Repurposing architectural elements discovered during demolition, including a set of steel doors, Tsuneyama transformed a house that had lost its market value into a testing ground for an alternative way of living. She likens this practice to “urban fungi feeding on expired food.”
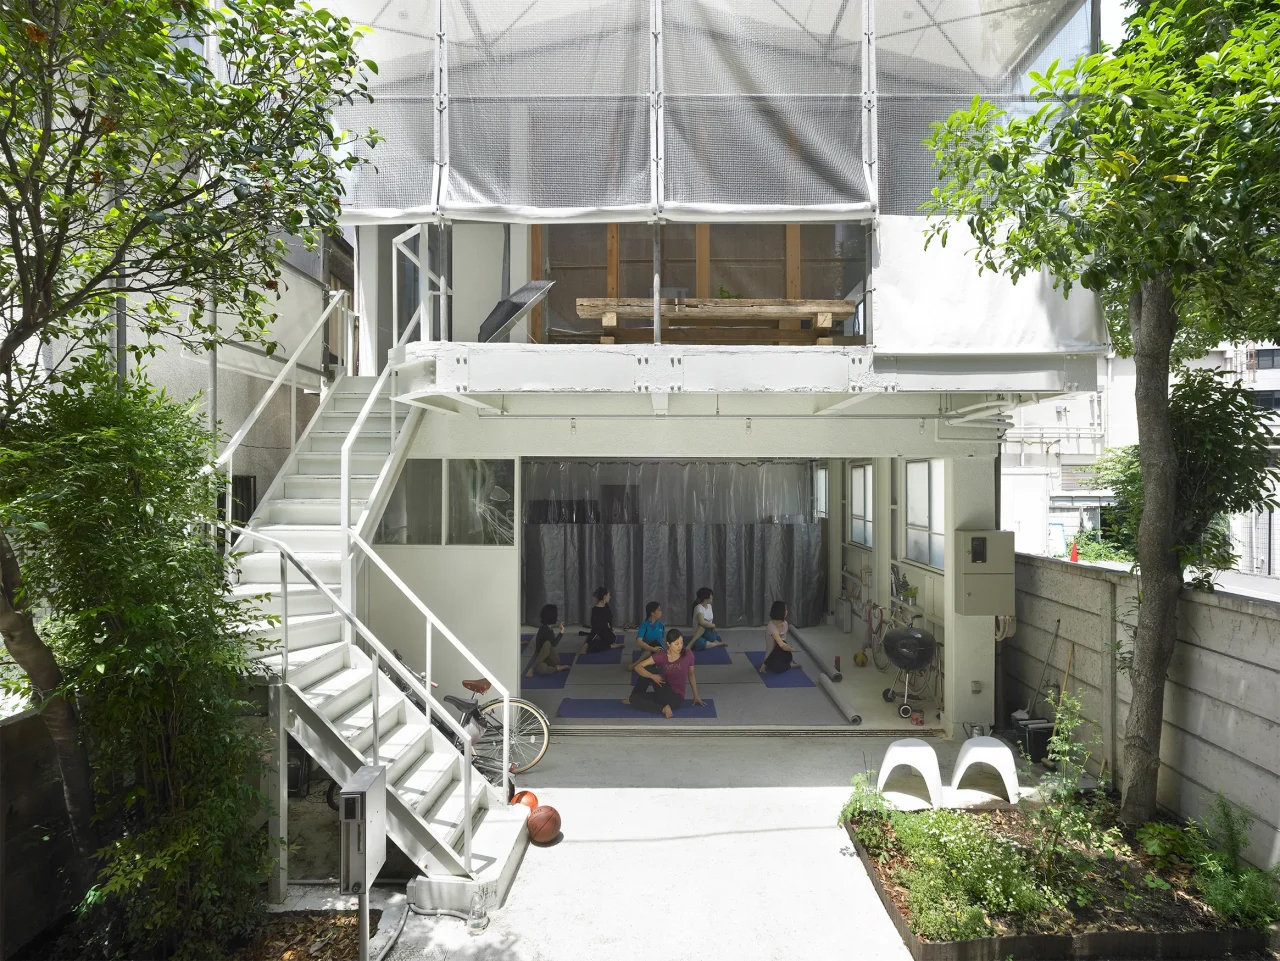
Photo © Sadao Hotta
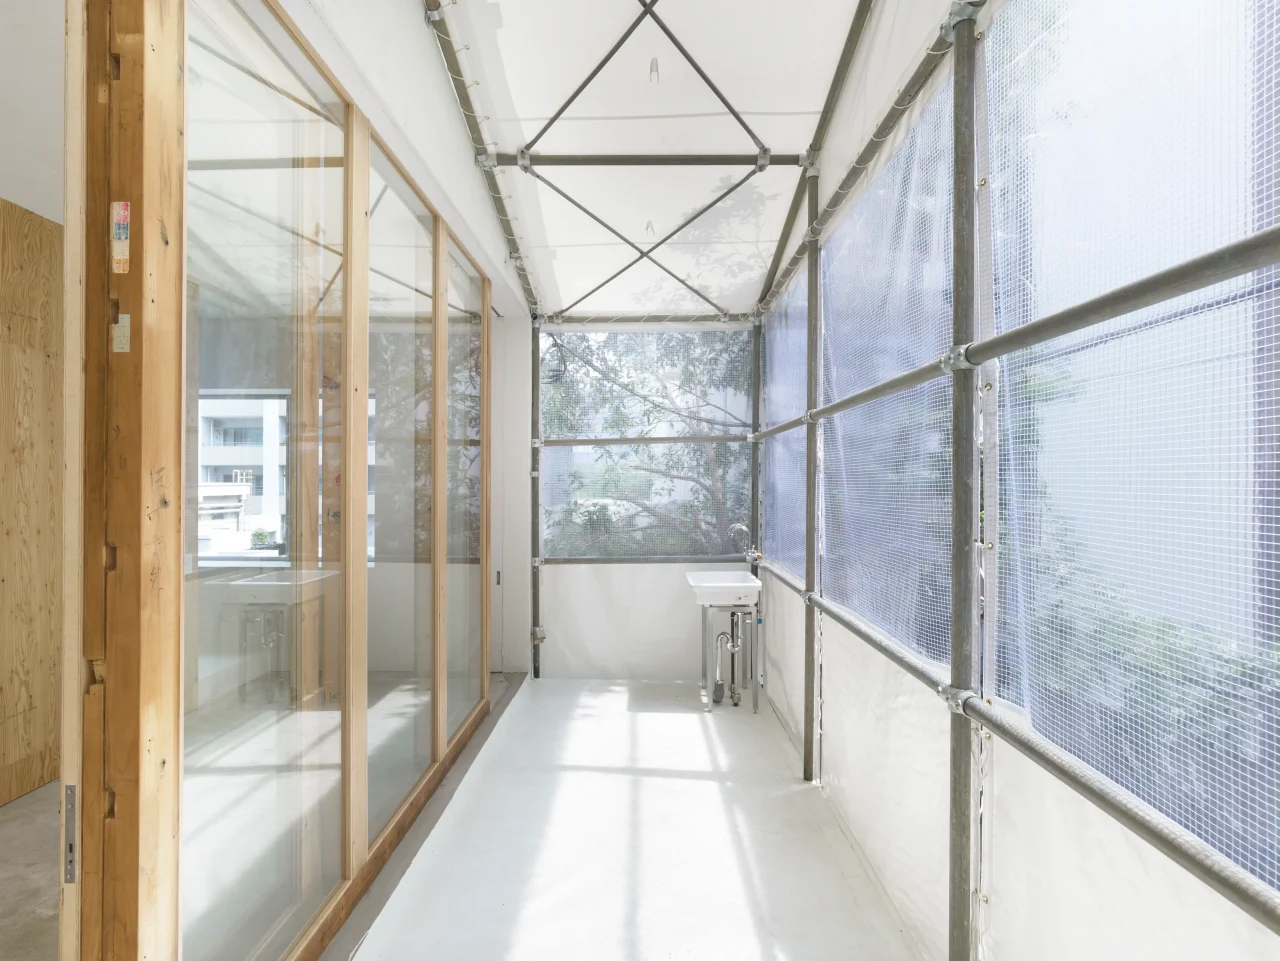
Photo © Sadao Hotta
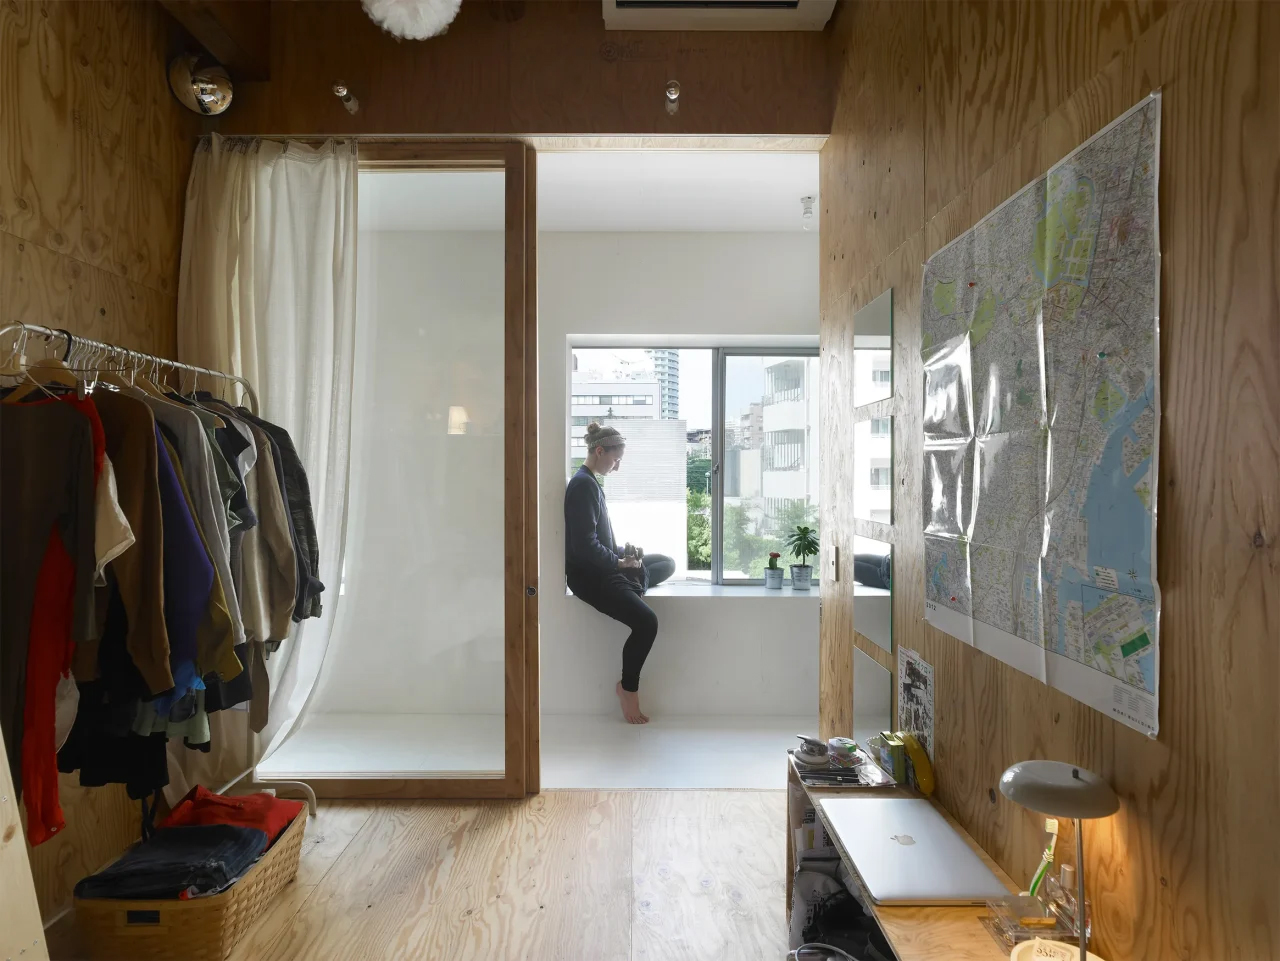
Photo © Sadao Hotta
Tsuneyama also introduced Holes in the House (2017–), an ongoing renovation of a house built in 1986, where she lives while carrying out the work. Here, she has reimagined a building that might otherwise be considered to have little market value and face demolition as both her home and a site for architectural experimentation. By opening holes in parts of the floors and walls, she has created an interior environment through which air, light, and sound can travel. Rather than treating architecture as a finished object, she continually renews the building while living in it, modifying it incrementally in response to changing patterns of life.
-
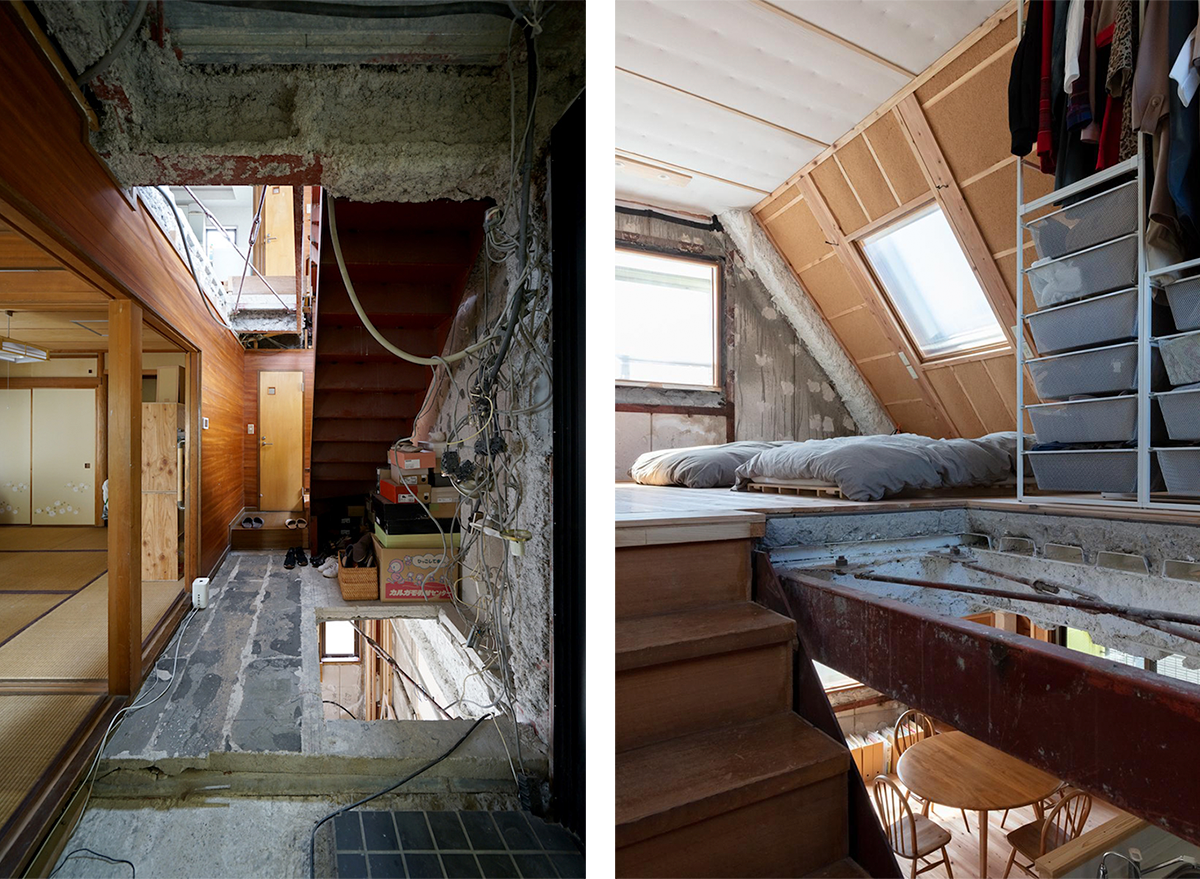
Holes in the House, Tokyo. Second-floor corridor (left) and fourth-floor bedroom (right), connected through "holes" cut into the floors.
Photos: © Ryogo Utatsu (left); © Jumpei Suzuki (right)
Tsuneyama’s interest in renewal extends beyond buildings to the soil beneath them. At her home, she restored a small soil environment beneath the former parking space by removing concrete paving and introducing composted leaves, organic matter, and bamboo charcoal. Simply opening a hole in the ground and exposing soil that had been sealed beneath concrete, she explained, created a small ecological cycle. Although not a carefully manicured garden, the resulting soil patch, where food waste decomposes and plants thrive, supports microbial life, helps mitigate the urban heat island effect, and fosters multispecies cohabitation.
-
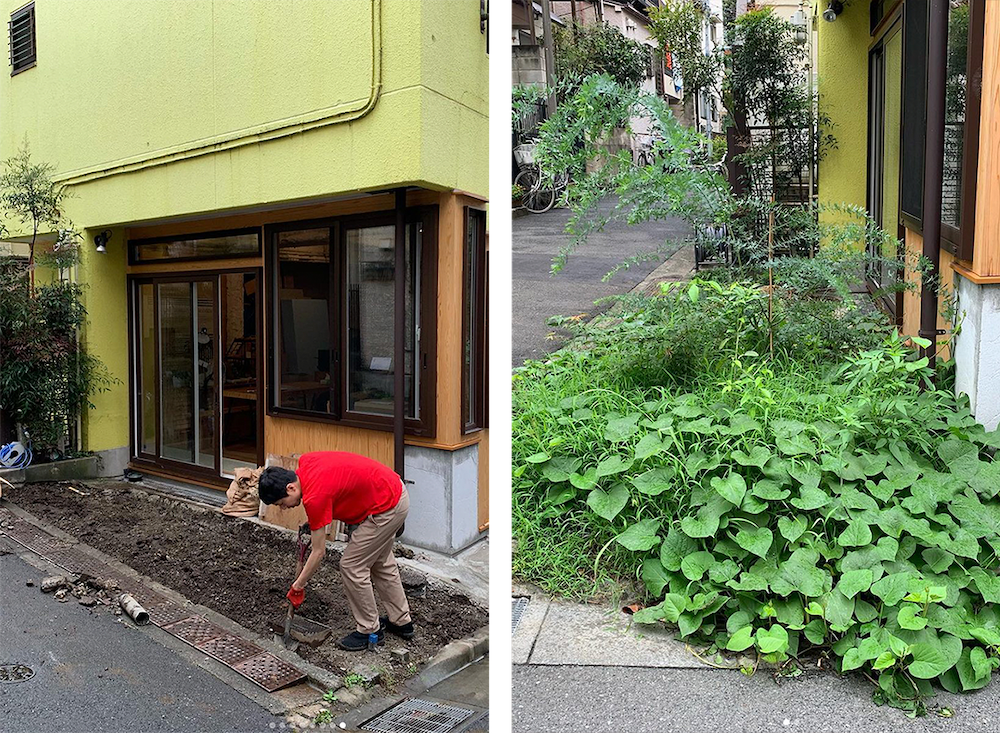
Fuminori Nousaku and Mio Tsuneyama, Holes in the House, Tokyo. From left: the former parking area during soil restoration, after openings were cut into the concrete paving, and two years later, overgrown with sweet potatoes and other plants.
Photos © Mio Tsuneyama
Tsuneyama also questions how architecture meets the ground. In modern cities, concrete foundations seal off the earth, causing soil systems to stagnate. In response, she has been experimenting with more reversible ways for buildings to engage the ground, such as using isolated footings, removable screw piles, and unlined drainage channels that allow rainwater to infiltrate the soil.
For Tsuneyama, architecture is not a completed form but a process of continual adaptation to changing living patterns and environmental conditions. As she explained, her own house is never intended to reach a final state of completion; it will continue to be modified incrementally as her family’s circumstances and needs evolve. Renewing the building while inhabiting it also becomes a means of rethinking energy consumption, human relationships to soil, and broader modes of living.
-
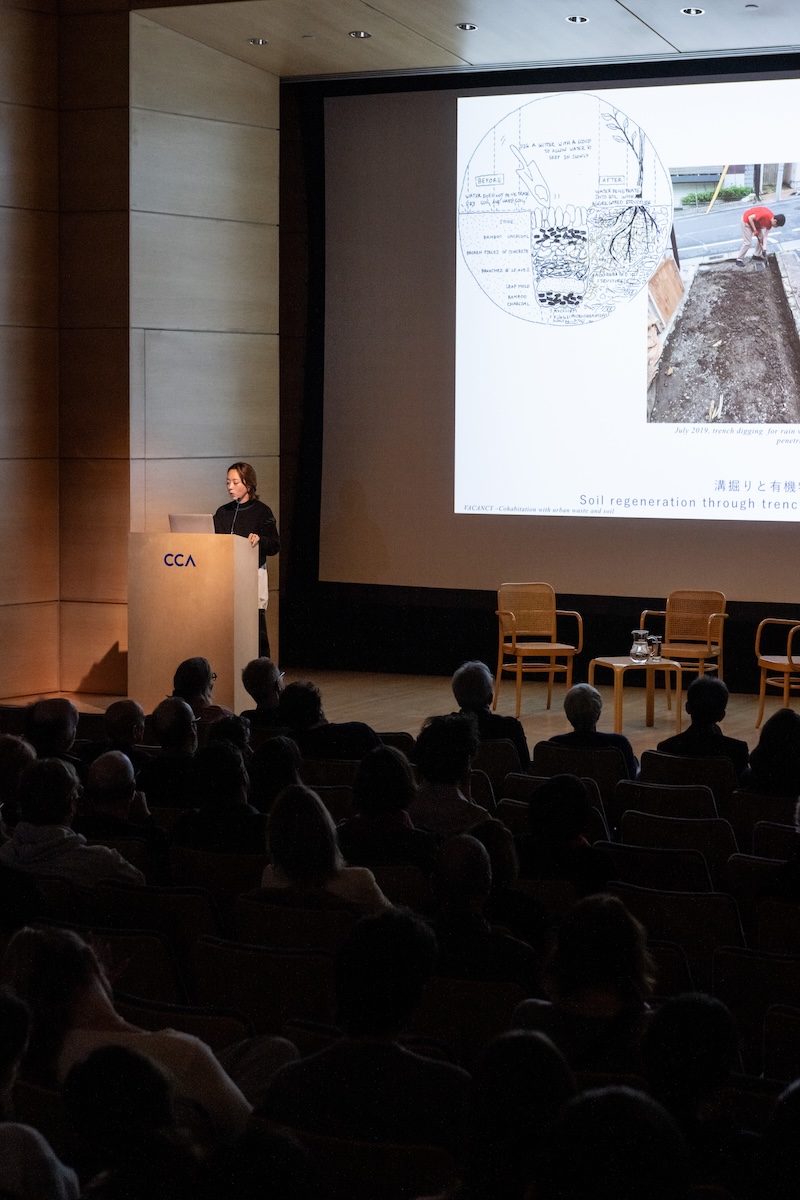
Mio Tsuneyama speaking at the launch event.
Photo: Mathieu Gagnon © CCA
The two presentations illustrate how vacancy can assume different meanings depending on the context. Cox reframed Detroit’s vacant land and buildings as foundations for parks, greenways, and neighborhood regeneration, while Tsuneyama examined Tokyo’s vacant houses and urban soil as sites of ongoing adaptations.
The discussion that followed focused on vacancy not as a fixed condition, but as something that changes over time and across scales—from the city and buildings to soil and microorganisms. Ruiz connected Tsuneyama’s metaphor of fungi feeding upon the expired city with Cox’s emphasis on the value of waiting.
A recording of the event and the CCA article “Defining Vacancy,” featuring excerpts from the discussion, are available on the CCA website.
-
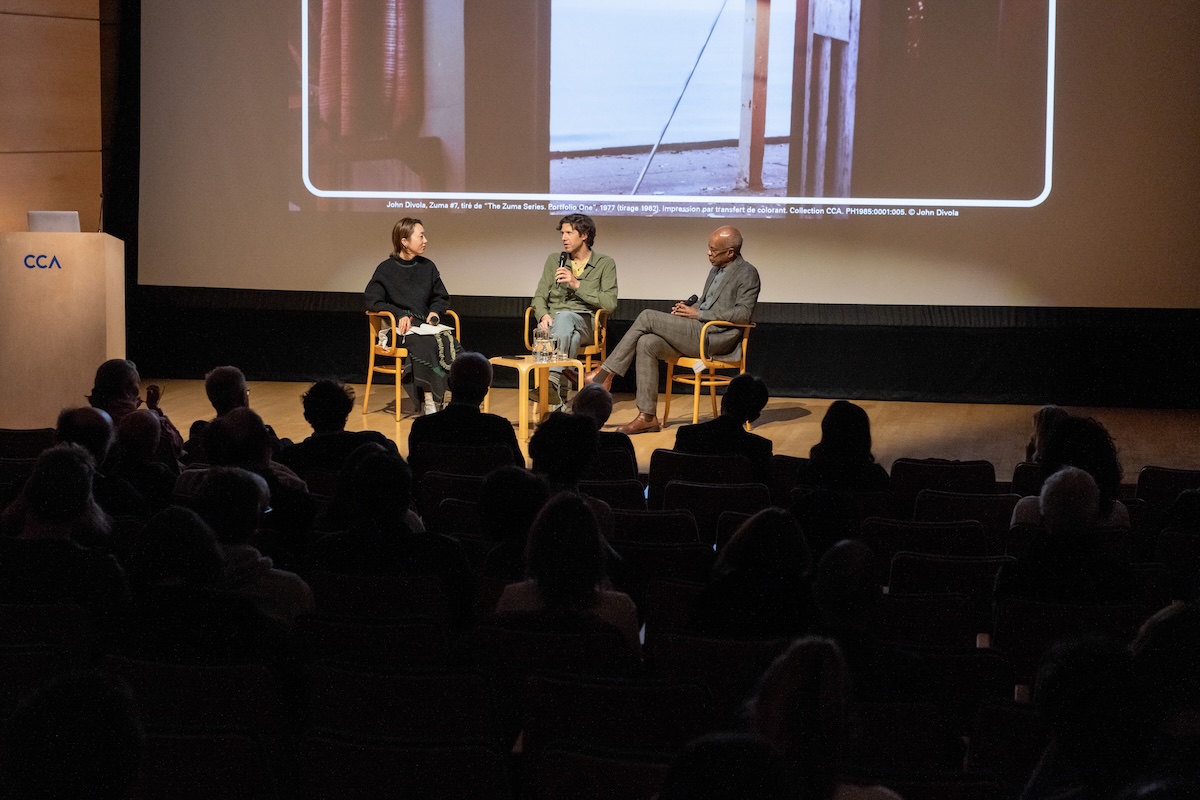
From left to right: Mio Tsuneyama, Rafico Ruiz, and Maurice D. Cox.
Photo: Mathieu Gagnon © CCA
Maurice D. Cox
Urban designer, educator, and civic leader. Emma Bloomberg Professor in Residence of Urban Planning and Design at the Harvard Graduate School of Design. Holds a Bachelor of Architecture from Cooper Union. 2005 Loeb Fellow at the Harvard GSD. Past roles include Mayor of Charlottesville, Virginia; Design Director of the National Endowment for the Arts (NEA); Director of Planning and Development for the City of Detroit; and Commissioner of Planning and Development for the City of Chicago. Known for his urban planning approach that emphasizes citizen participation and for his work that bridges architecture, design, and politics. His recent publication, Maurice Cox: The Soul of the City (Park Books / University of Chicago Press, 2026; edited by Maurice Cox, Maria Villalobos Hernandez, and Michelangelo Sabatino), surveys his work in urban regeneration.
Mio Tsuneyama
Born 1983 in Kanagawa. Graduated from the Tokyo University of Science in 2005. Intern at Bonhôte Zapata Architectes in Switzerland from 2005 to 2006. Swiss government scholarship recipient from 2006 to 2008. Completed studies at École Polytechnique Fédérale de Lausanne (EPFL) in 2008. Worked at HHF Architects from 2008 to 2012 before founding Studio mnm in 2012. Assistant Professor at the Tokyo University of Science from 2015 to 2020 and Special Lecturer from 2020 to 2021. Visiting Professor at EPFL from 2022 to 2023. Adjunct Assistant Professor at Columbia University in 2023. Major works include Holes in the House, Fudomae House (Tokyo), Piles and Pointed Roof (Tokyo), Himi Migrant Village (Toyama), and House on Classical Elements (Akiya Smart House Building E) (Kanagawa). Major awards include the 2015 Residential Architecture Prize from the Tokyo Society of Architects & Building Engineers and Special Mention for the Japan Pavilion at the 2016 Venice Biennale International Architecture Exhibition. Co-authored Urban Wild Ecology (2024, TOTO Publishing) with Fuminori Nousaku.
Rafico Ruiz
Associate Director of Research at the Canadian Centre for Architecture. Holds an ad personam PhD in the History and Theory of Architecture and Communication Studies from McGill University. Former SSHRC Banting Postdoctoral Fellow in the Department of Sociology at the University of Alberta. 2018 Fulbright Canada Research Chair in Arctic Studies at Dartmouth College. His research examines the relationships between architecture, infrastructure, and the environment across the circumpolar world. Author of Slow Disturbance: Infrastructural Mediation on the Settler Colonial Resource Frontier and co-editor of Saturation: An Elemental Politics with Melody Jue (both forthcoming with Duke University Press). Work has appeared in Communication +1, International Journal of Communication, Continuum, and Resilience, among others.
"What Places Get to Define Vacancy?"
Date: Thursday, 15 January 2026
Time: 18:00–19:30 (EST)
Venue: Théâtre Paul-Desmarais, Canadian Centre for Architecture (Montreal, Canada)
Admission: Free of charge
Language: English
Speakers:
Maurice D. Cox, Emma Bloomberg Professor in Residence of Urban Planning and Design, Harvard Graduate School of Design
Mio Tsuneyama, Founder, Studio mnm and HOLES
Moderator:
Rafico Ruiz, Canadian Centre for Architecture
Organizer:
Canadian Centre for Architecture
www.cca.qc.ca
RELATED ARTICLES
-
Shoei Yoh: A Journey of Light
Shoei Yoh’s “Light Architecture”
28 Mar 2025

Window Behaviorology in Switzerland
Swiss Window Journeys: A Conversation between Andrea Deplazes, Laurent Stalder, and Momoyo Kaijima
17 Dec 2024
Shoei Yoh: A Journey of Light
Shoei Yoh: A Journey of Light—Introduction
21 Mar 2024
Window Behaviorology on Nordic Architecture
Alvar Aalto
Entrance of the Jyväskylä Workers’ Club24 Sep 2026
NEW ARTICLES
-
Terunobu Fujimori’s One Hundred Windows
Terunobu Fujimori│009:
The Amado of the Kikugetsutei:
The Astonishing Tomawashi Technique27 Aug 2026
Window Behaviorology on Nordic Architecture
Alvar Aalto
Bedroom of Muuratsalo Experimental House20 Aug 2026
Window Behaviorology on Nordic Architecture
Alvar Aalto
Atrium of Academic Bookstore14 Jul 2026
Windows of Japanese Modernist Architecture
The Tatebayashi City Hall: Windows as Instruments for Municipal Communication
23 Jun 2026